Skip to content
The plans

116 acres, in the developer's words

What's proposed, where it would sit and what zoning relief is requested. Building positions are not drawn here — we only annotate what the source documents state.
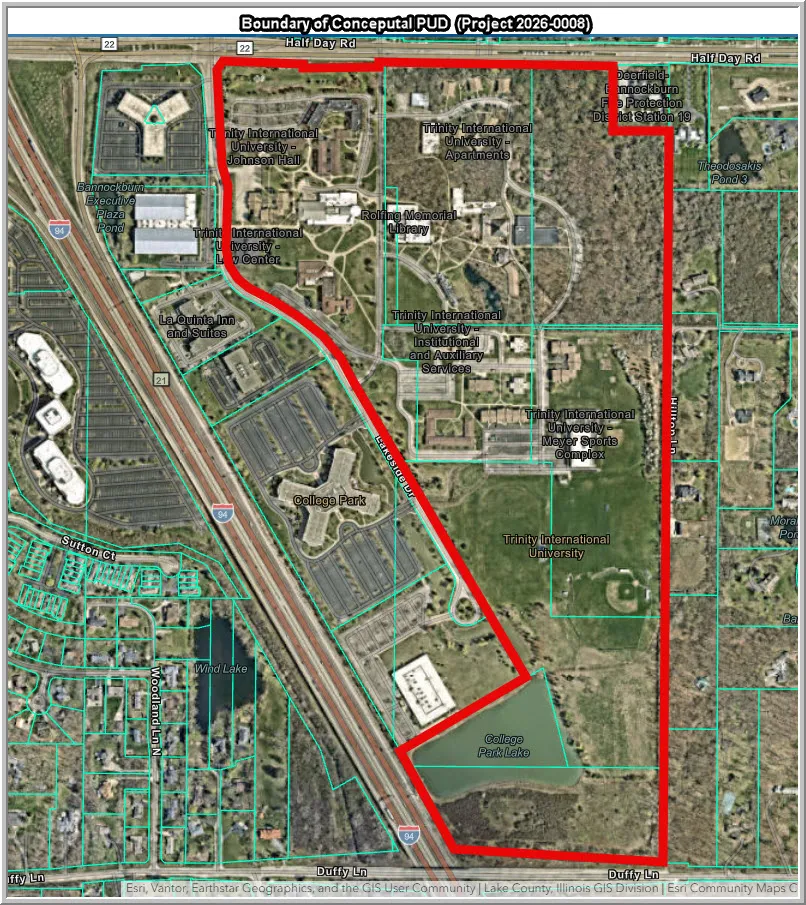
GIS map titled Boundary of Conceptual PUD, Project 2026-0008: the campus outlined in red between Half Day Road (north), Lakeside Drive and I-94 (west), Hilton Lane homes (east) and Duffy Lane (south).
Select a marker

The two Village-owned parcels (listed as "0 Duffy Lane") are inside the PUD boundary; their exact outlines are shown in the developer's materials, not on this map. [P p. 61]

What could the sports complex look like?

The developer requests a permanent, 79-foot-tall air-supported dome, placed toward Lakeside Drive and I-94, with outdoor fields listed at 12.2 acres. The dome's floor area differs between the developer's own tables. [S pp. 9, 11; P pp. 32, 47]

Developer's illustrative aerial showing the proposed sports dome and athletic fields. Not a final or approved site design. Source: October 5 presentation, slide 34.

What might the buildings look like?

The developer has shared early architectural concepts illustrating possible building styles and materials. These images are for discussion purposes and are not final architectural plans.

Architectural concepts presented by the Donato Foundation, October 5, 2026, slide 43. For discussion purposes only.

One illustration shows Marriott signage. The developer's materials describe a Marriott-branded hotel concept, but no hotel operator agreement appears in the public filings.

The development program

Preliminary quantities from the developer's presentation. These are not approved tenants, signed leases or guaranteed facilities, and some figures differ between pages.

Main indoor sports 230,500 sq. ft. · 10 courts, 2 rinks P p. 47
Air-supported dome turf facility 217,500 or 310,000 sq. ft. P pp. 32, 47 — figures conflict
Outdoor athletics 12.2 acres · 9 fields/diamonds P p. 47
Hotel at Trinity Hall 106 rooms P pp. 47–48 — "beds" on p. 32
Upper-midscale hotel 120 rooms P pp. 47–48
Family entertainment center 50,000 sq. ft. P pp. 30, 47
Hotel/banquet restaurants 35,000 sq. ft. P p. 47
Retail/restaurant outlots 25,000 sq. ft. · 6 outlots P p. 47
Two drive-through restaurants 4,500 + 2,500 sq. ft. P p. 32
Gas station / retail / car wash 3,500 sq. ft. P p. 32
Library 32,000 sq. ft. P p. 47
Daycare 30,000 sq. ft. P p. 47
Ministry building expansion 22,500 sq. ft. P p. 47
Rehabilitation facility 20,000 sq. ft. P p. 47
Banquet hall 18,000 sq. ft. P p. 47
Mansion / event space 5,000 sq. ft. P p. 47
Parking 2,518 spaces P p. 32
Overall building program ~800,000 sq. ft. P p. 47

Requested heights vs. today’s limit

Current College District zoning caps buildings at 35 feet or three stories, whichever is less. The applicant asks for relief to allow a 79-foot-tall dome and other structures up to 45 feet. Code § 260-612 ↗ (opens in a new tab) S p. 11

Current zoning limit Requested for The QUAD
Lighting is a separate standard The chart compares building heights only. Field-light poles fall under the Village’s exterior-lighting rules (§ 260-901), not the 35-foot building limit (§ 260-612), so they aren’t charted. The applicant separately requests field-light poles up to 80 feet with cutoff fixtures, and pylon signs up to 25 feet. How brightness, hours and spill would be limited is not yet set. S pp. 10–11
A separate precedent: Chicago Stars Staff cites the nearby Chicago Stars training facility at 1000 Lakeside Drive, approved through a separate special-use process (Ord. 2026-09). Its inflatable dome is capped at 69 feet and may be in place and operated only from November 1 through March 31. Its field-light poles are capped at 70 feet, the lights can’t be used before 7 a.m. or after 8 p.m., and illumination must substantially meet a 0.5-foot-candle standard at the residential boundary. That is a seasonal facility under its own conditions, not an equivalent to The QUAD’s requested dome, and it doesn’t set an appropriate height here. Comparable conditions haven’t been applied to The QUAD. S p. 11

What would neighboring homes actually see?

Homes on Hilltop Lane and nearby streets border the campus’s eastern side. The developer says distance and topography should limit views and noise from the dome. The submitted materials don’t yet include the detail needed to check that.

Proposed The dome was moved west toward I-94 after resident feedback. The developer expects “no noise or viewshed impact” on residential lots due to distance and topography. A PDF p. 22; S p. 10
What exists An aerial sightline map shows four homes about 758, 1,092, 1,189 and 1,238 feet from the dome. A tree inventory covers about 45.5 acres; the remaining 70 are pending. P pp. 35, 55
Not yet provided No landscape and screening plan or opacity chart appears in the submittals. Village code calls for a College District landscaping plan, with bufferyards next to residential lots. Code §§ 260-610, 260-908 ↗ (opens in a new tab)
  • ?What landscaping, berms, setbacks and screening are proposed along the eastern residential edge?
  • ?What would the dome, field lights and other structures look like from nearby homes?
  • ?Would screening still work in winter, when deciduous trees are bare?
  • ?Will sightline studies, grading sections or visual simulations be provided?
  • ?What light-spill and noise limits would be enforceable?